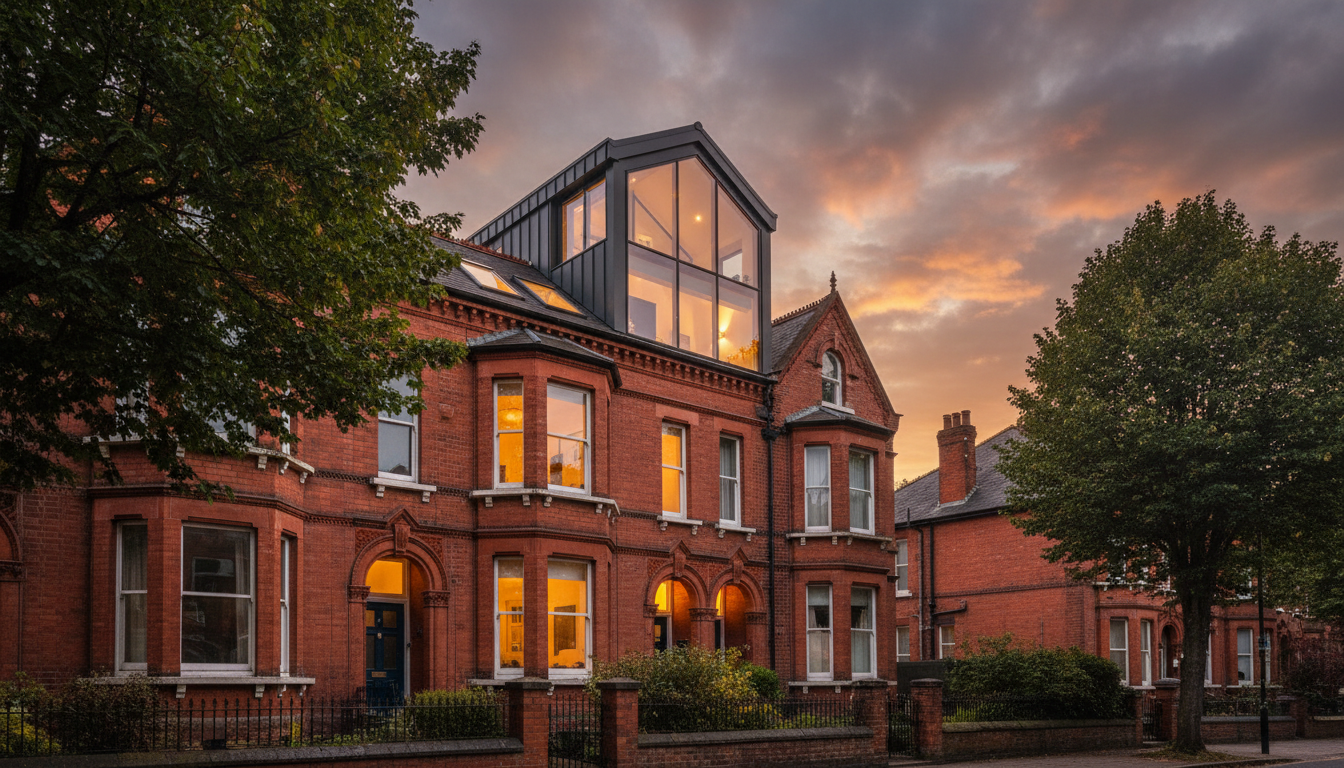
Loft Conversions in Jesmond
We design and build loft conversions, extensions, and whole-home renovations for Jesmond's grandest period properties — the high-ceilinged Victorian and Edwardian villas lining Osborne Road, Jesmond Dene Road, and the streets around the Dene. From conservation-area and listed-building planning to design-led dormer and mansard conversions, we deliver quietly considered, architecturally sensitive work that respects the heritage and adds lasting value to Newcastle's most sought-after addresses.
Get Your Free Quote
Book a free site survey — no obligation
Fully Insured
£5M Public Liability
FMBA Member
Federation Accredited
15+ Years
Serving Jesmond
4.9 Rating
120+ Reviews
Loft Conversions on Osborne Road's Grand Victorian Villas
The grand Victorian villas lining Osborne Road, Jesmond Dene Road, and the streets around Jesmond Dene are among Newcastle's most architecturally significant homes. Built between 1860 and 1900, they feature exceptional ridge heights, generous roof voids, and solid brick construction that makes them outstanding candidates for loft conversions — often yielding 25–35 square metres of additional living space.
We have completed [N Jesmond conversions] on these properties, from rear dormer conversions that create full-height master suites with en-suite bathrooms, to mansard transformations that add an entire new floor. Our architects design each conversion to respect the villa's original proportions — matching slate, brick, and stone so the addition reads as original rather than imposed.
Because these villas sit within or adjacent to the Jesmond conservation area, we coordinate closely with Newcastle City Council's planning and conservation officers from the outset, ensuring every conversion satisfies heritage requirements while delivering the space and light our clients need.
Conservation-Area & Listed-Building Planning in Jesmond
Much of Jesmond — particularly around Jesmond Dene, Brandling Village, and the Osborne Road corridor — falls within a designated conservation area, and several of the grandest villas are locally listed. This means standard Permitted Development rights are more restricted, and external alterations visible from the highway may require full planning permission.
Our in-house architect has over 15 years of experience navigating Newcastle City Council's conservation and planning departments. We handle every application — from conservation-area consents to listed-building consents — producing heritage statements, design-and-access documents, and materials schedules that satisfy the council's requirements on the first submission.
For villas within the conservation area, we specialise in discreet conversions: rear dormers set below the ridge line, conservation-style rooflights that sit flush with the slate, and materials matched to the existing roof so the conversion is invisible from the street. The result is additional space that preserves the architectural integrity of your Jesmond home.
- Conservation-area consent applications handled in-house
- Heritage statements and design-and-access documents prepared
- Listed-building consent for Grade II and locally listed villas
- Materials matched to original slate, brick, and stonework
Combine Your Loft Conversion with an Extension or Garage Conversion
Many Jesmond homeowners undertake whole-home transformations — coordinating a loft conversion with an extension or garage conversion to maximise space and value in a single, architecturally coherent build.
Our architects design all elements together — loft, extension, and garage — so the finished work reads as one coherent, period-sensitive transformation rather than a collection of separate additions.
High-Ceiling Dormer & Mansard Options for Edwardian Villas
The Edwardian villas of Fernwood Road, Manor House Road, and Brentwood Avenue have exceptional ceiling heights and wide roof spans — ideal for conversions that maximise both headroom and floor area.
Rear Dormer Conversions
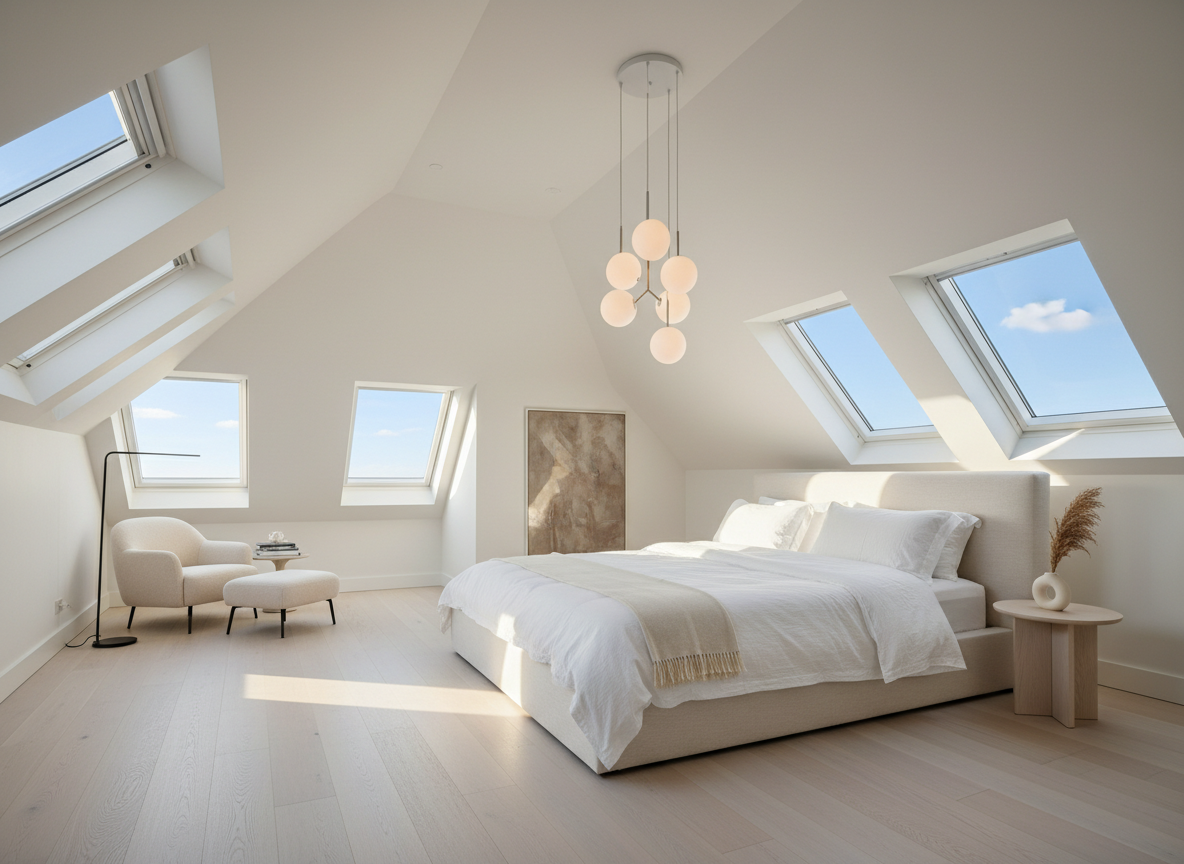
A rear dormer extends from the back roof slope, creating full standing headroom and a generous rectangular room. For Edwardian villas with their wide roof spans, a dormer can yield a master bedroom with en-suite and dressing area — typically 20–28 square metres. Most rear dormers fall under Permitted Development, even in the conservation area, provided they don't face the highway.
Mansard Conversions
A mansard replaces the rear roof slope with a near-vertical wall and a flat roof, creating maximum possible internal space — effectively a full additional floor. For grand Edwardian villas where maximum space is the priority, a mansard delivers 30–40 square metres. This typically requires full planning permission in Jesmond, which we handle end-to-end.
Design-Led Conversions for High-Value Jesmond Properties
Jesmond's property values are among the highest in the North East, and homeowners here expect more than a functional loft — they expect a space that enhances the architectural character of their home. Our design-led approach begins with an in-house architect who understands period properties, producing detailed drawings and 3D visualisations before a single tile is lifted.
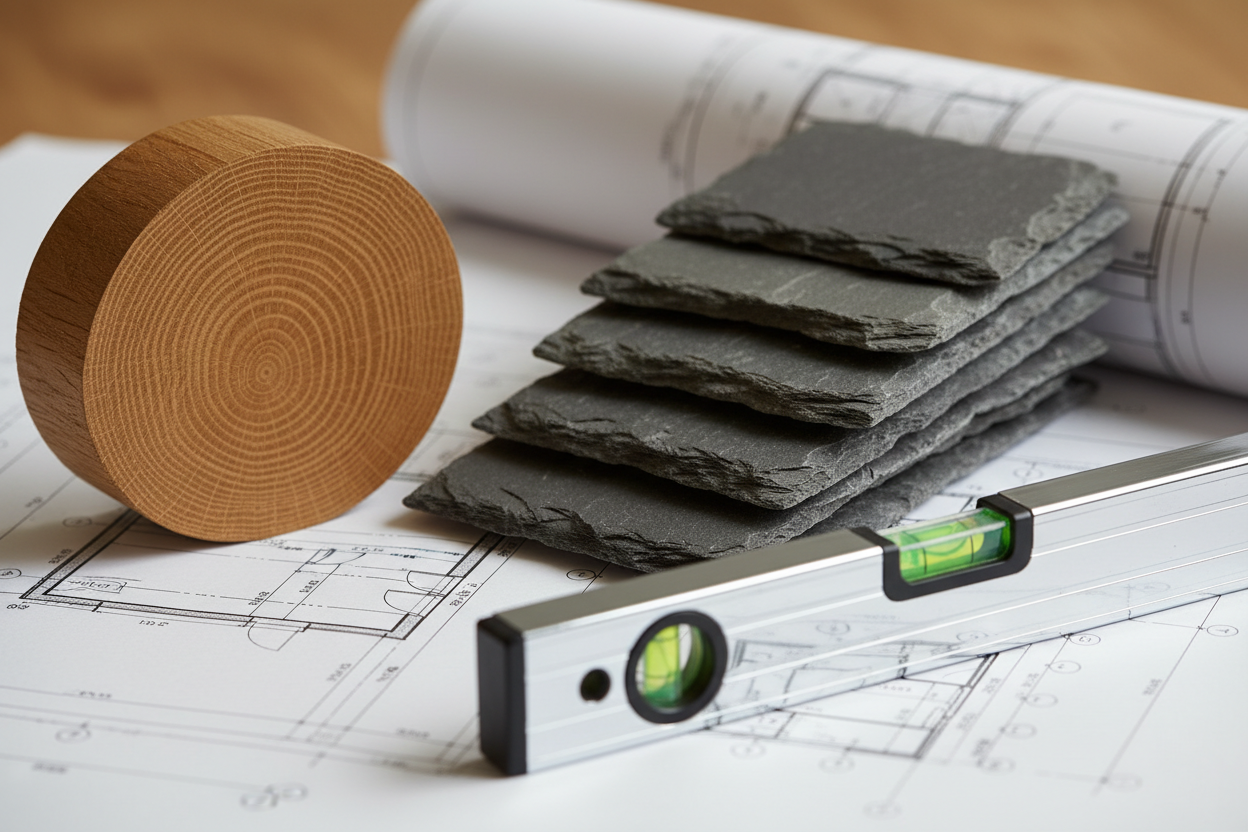
We specify premium materials throughout: Welsh slate for the roof, cast-iron radiators, solid oak staircases, and FENSA-registered conservation rooflights that sit flush with the slate. Every junction, every finish, and every proportion is considered against the villa's original architecture so the conversion feels inevitable rather than imposed.
The result is a loft conversion that adds not just space but lasting value — the kind of considered, architecturally sensitive work that commands a premium when the property is eventually sold. For homes in Jesmond's most sought-after postcodes, this is the standard our clients expect, and the standard we deliver.
[N]
Jesmond Conversions Completed
15+
Years in Jesmond
£5M
Public Liability Cover
10-Year
Structural Guarantee
Frequently Asked Questions
Specific answers for Jesmond homeowners considering a loft conversion on a grand period property.